Small footprint.
More possibilities.
Make room for family, guests, or a place of their own. Explore eight single-wide floor plans under 750 square feet.
Explore the floor plansYour plan is the starting point. Your property determines the fit.
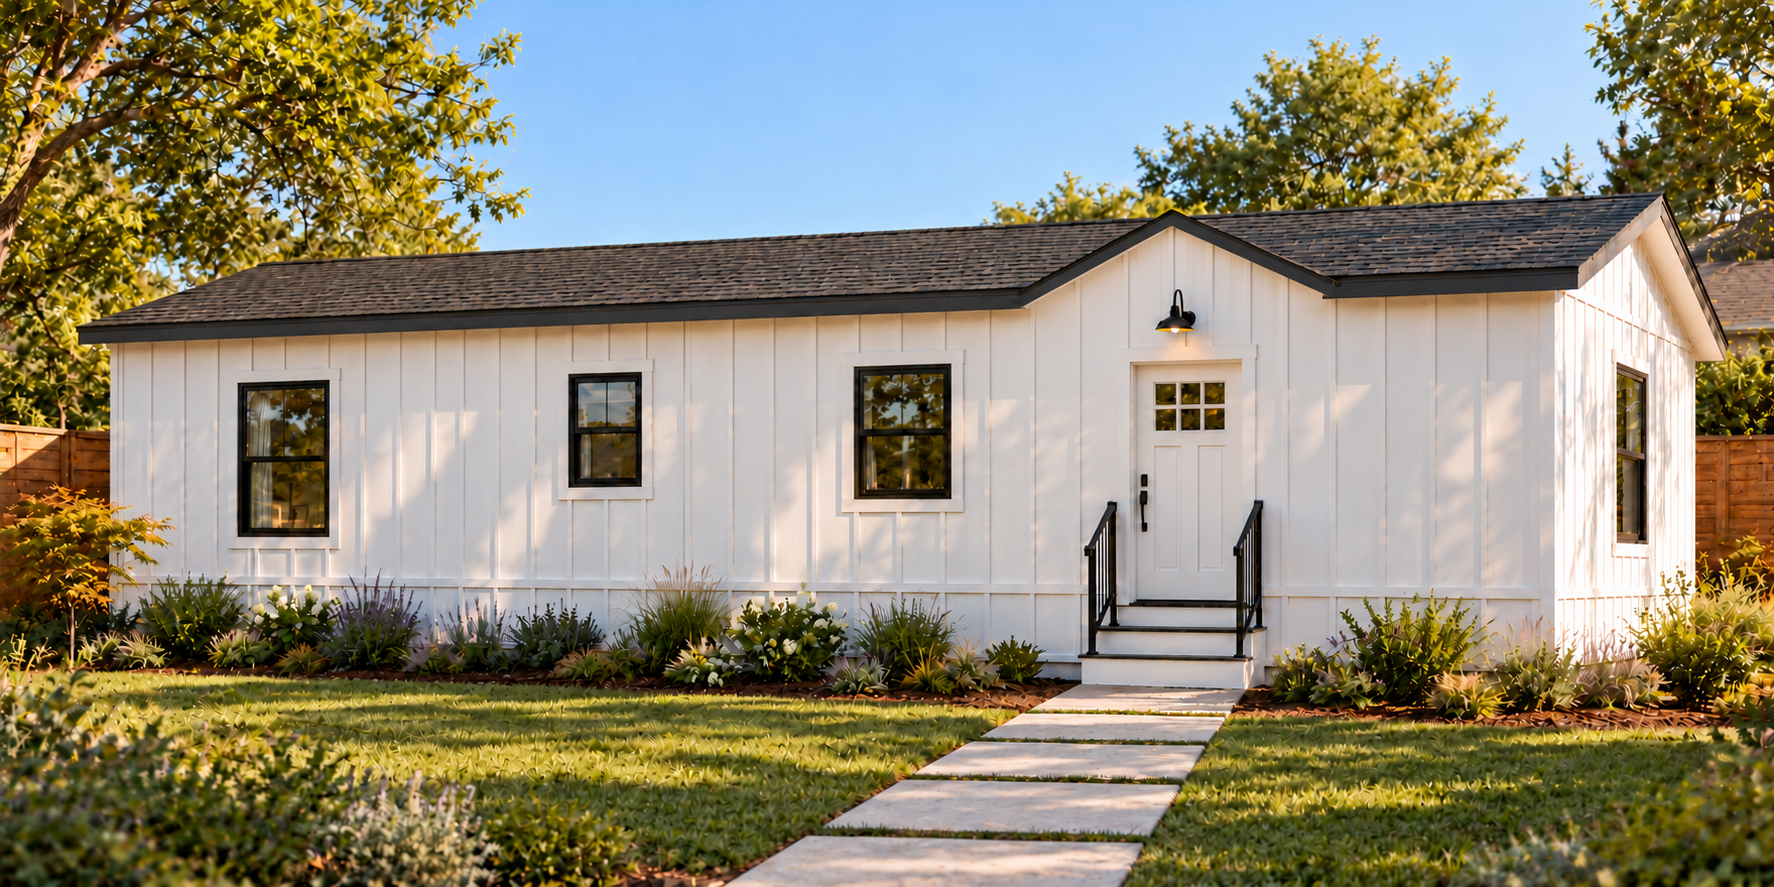
floor plans
options
configurations
A smaller home.
Without one-size-fits-all.
Compare one- and two-bedroom layouts. Open any card to explore the actual manufacturer floor plan.
Factory model identifiers are shown for reference. Final DSM model names are to follow.
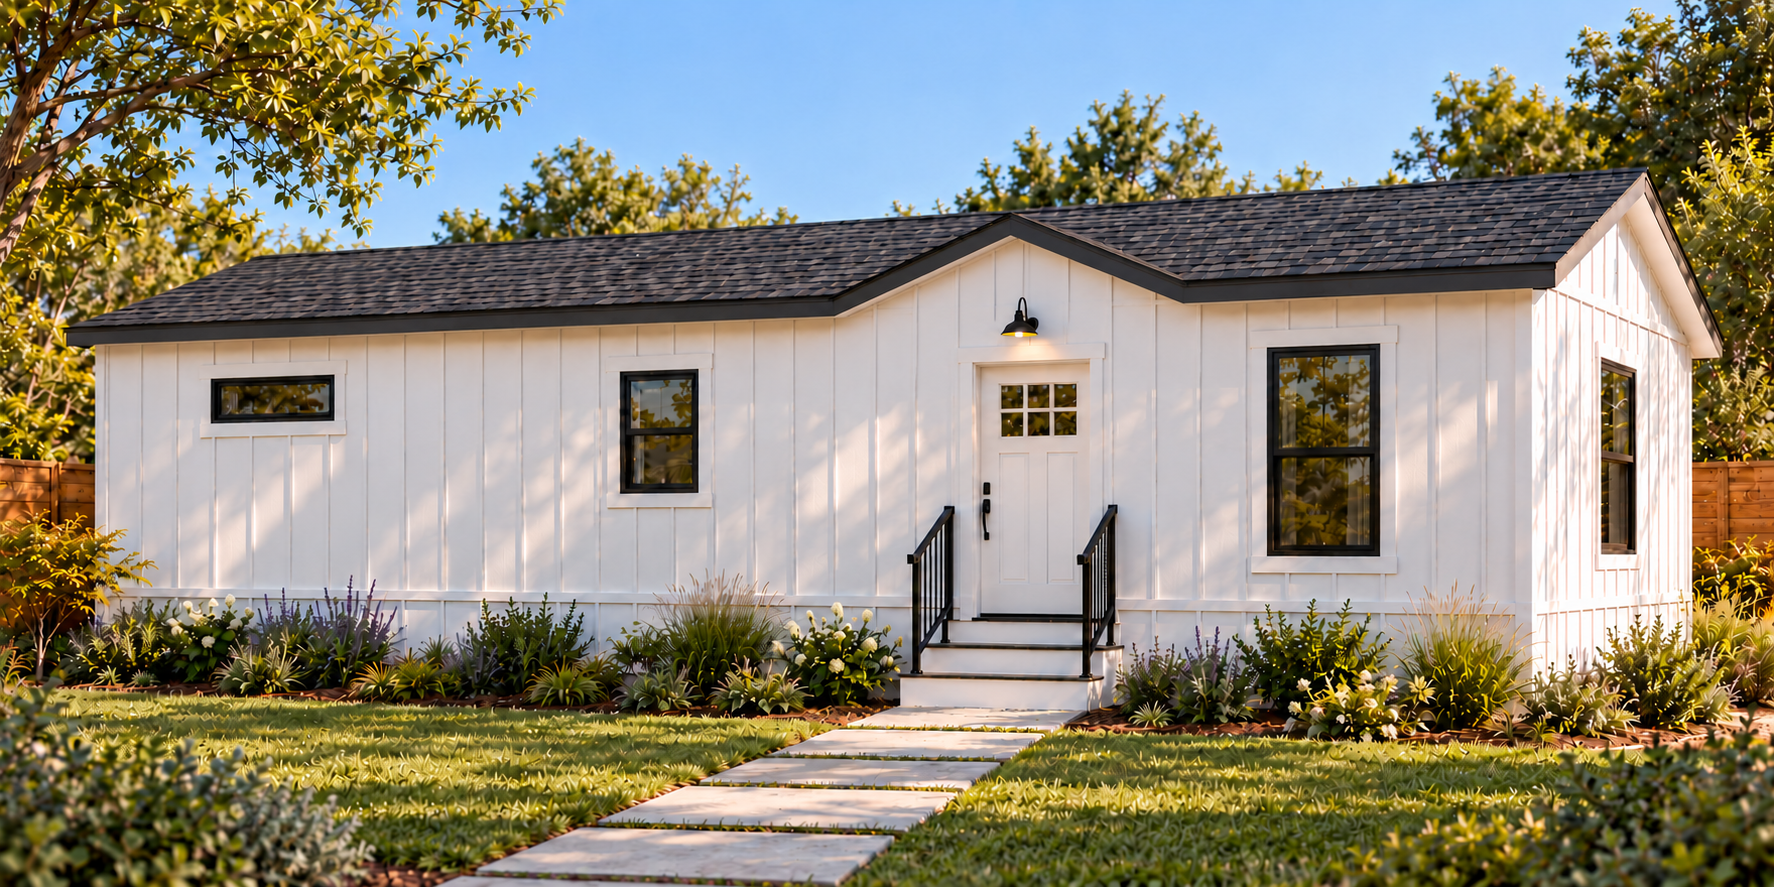
CAR13331B
1 bedroom · 1 bathroom · Single-wide
430 sq ft
View floor plan
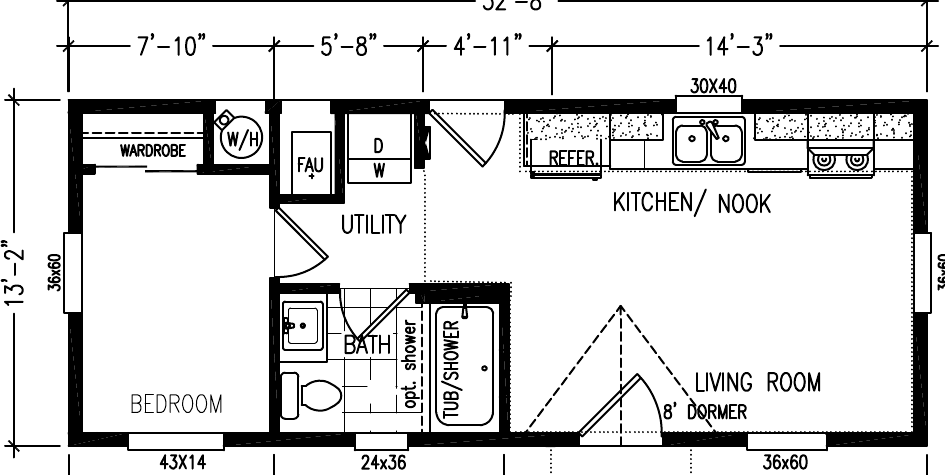 Open full-size plan
Actual manufacturer drawing. Only the 430 sq ft configuration listed here is part of this collection. Optional features are not assumed included.
Discuss this modelCAR12441B
1 bedroom · 1 bathroom · Single-wide
521 / 568 sq ft
View floor plan
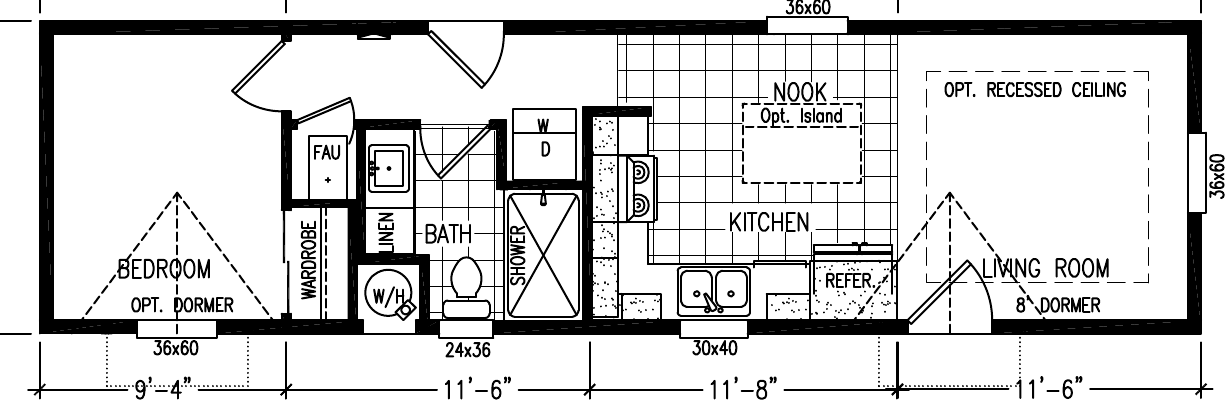 Open full-size plan
Actual manufacturer drawing. Only the 521 / 568 sq ft configurations listed here are part of this collection. Optional features are not assumed included.
Discuss this model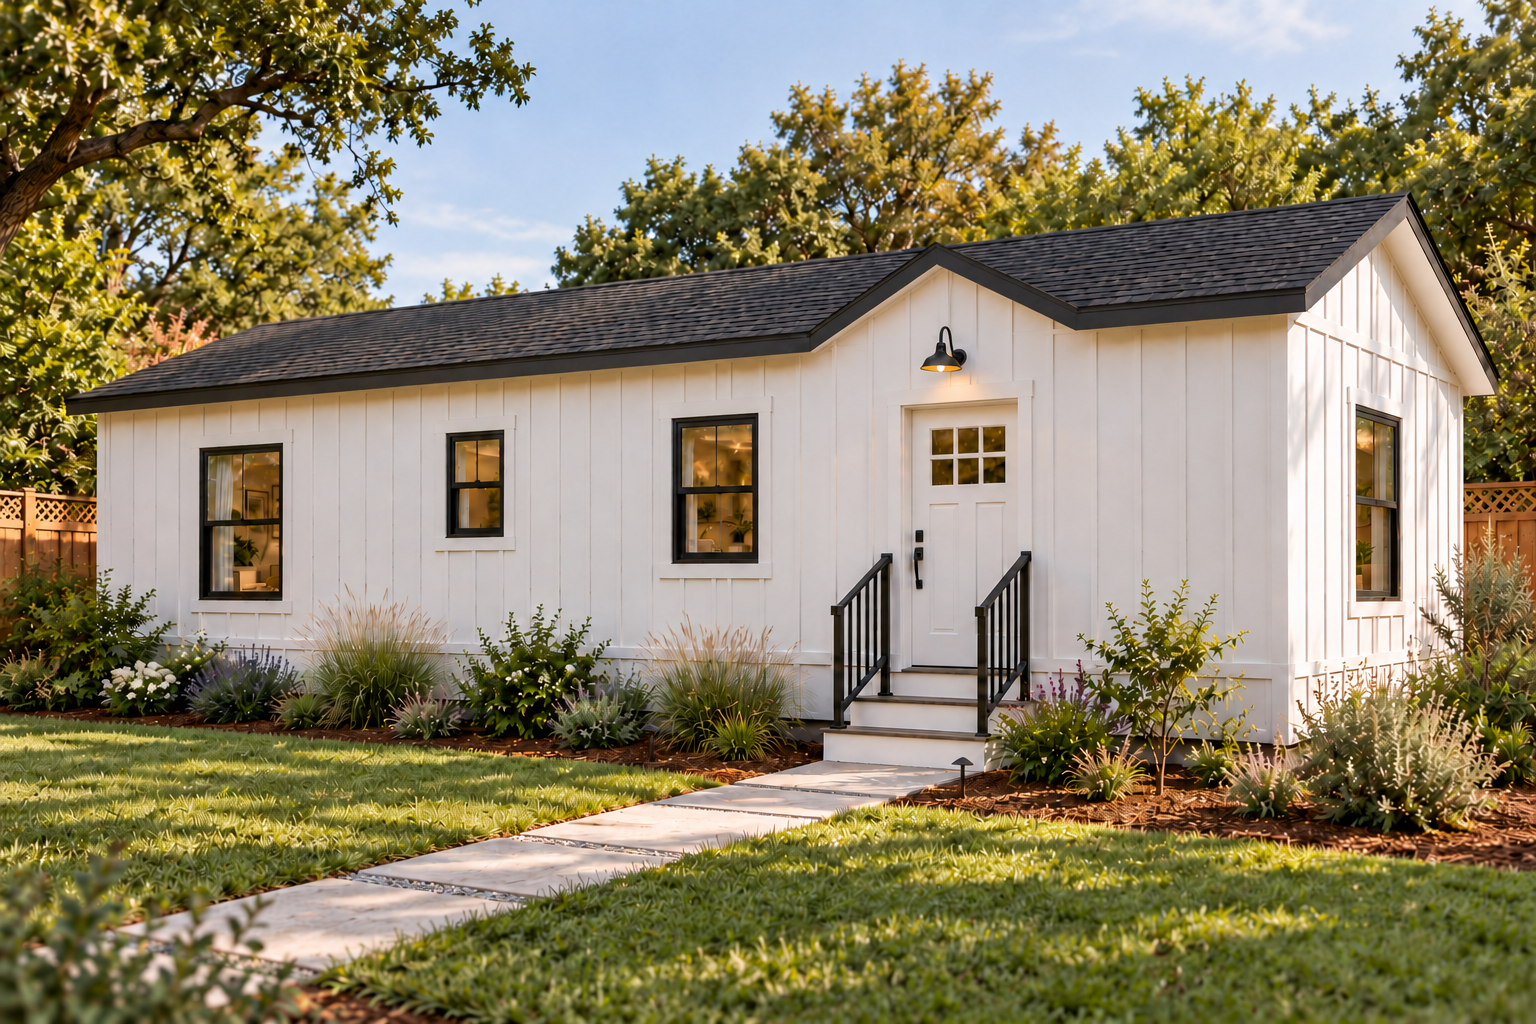
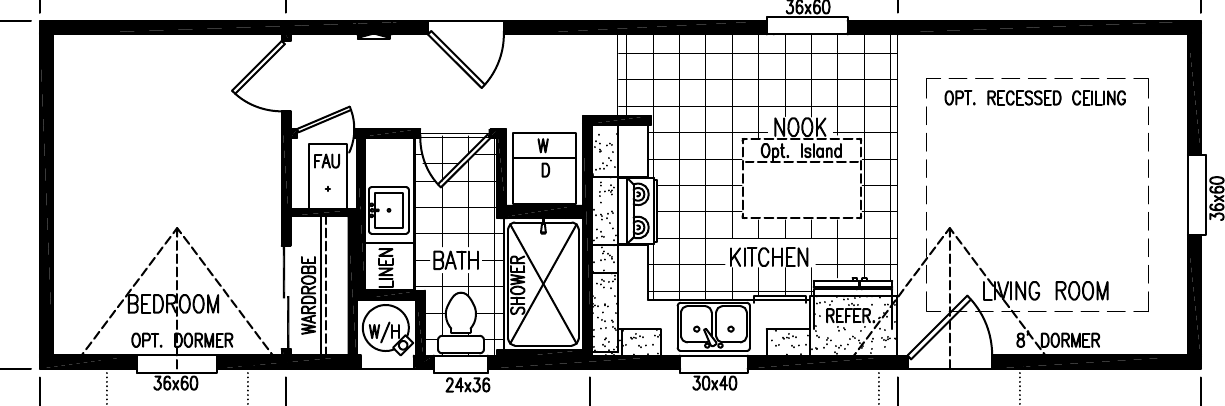
CAR13441B
1 bedroom · 1 bathroom · Single-wide
579 / 632 sq ft
View floor plan
 Open full-size plan
Actual manufacturer drawing. Only the 579 / 632 sq ft configurations listed here are part of this collection. Optional features are not assumed included.
Discuss this model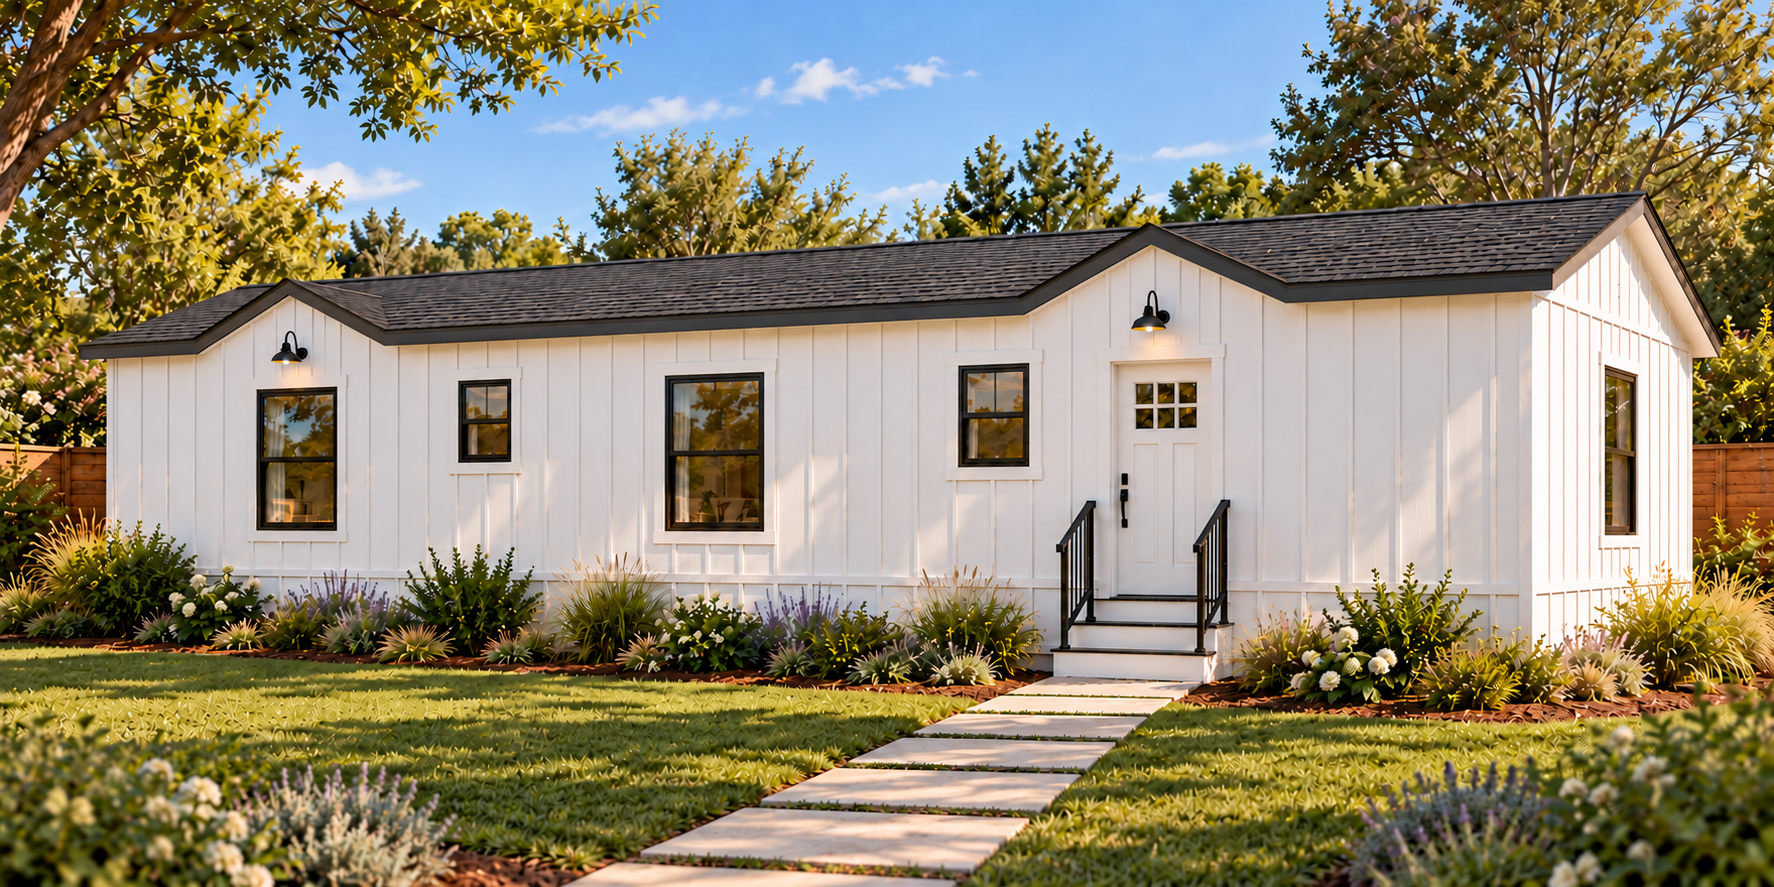
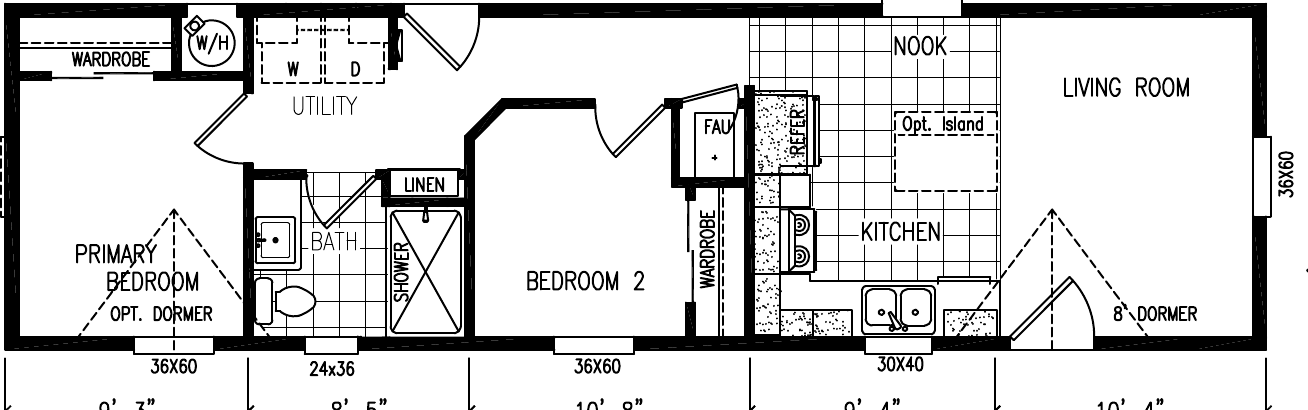
CAR13482C
2 bedrooms · 1 bathroom · Single-wide
632 / 684 / 737 sq ft
View floor plan
 Open full-size plan
Actual manufacturer drawing. Only the 632 / 684 / 737 sq ft configurations listed here are part of this collection. Optional features are not assumed included.
Discuss this model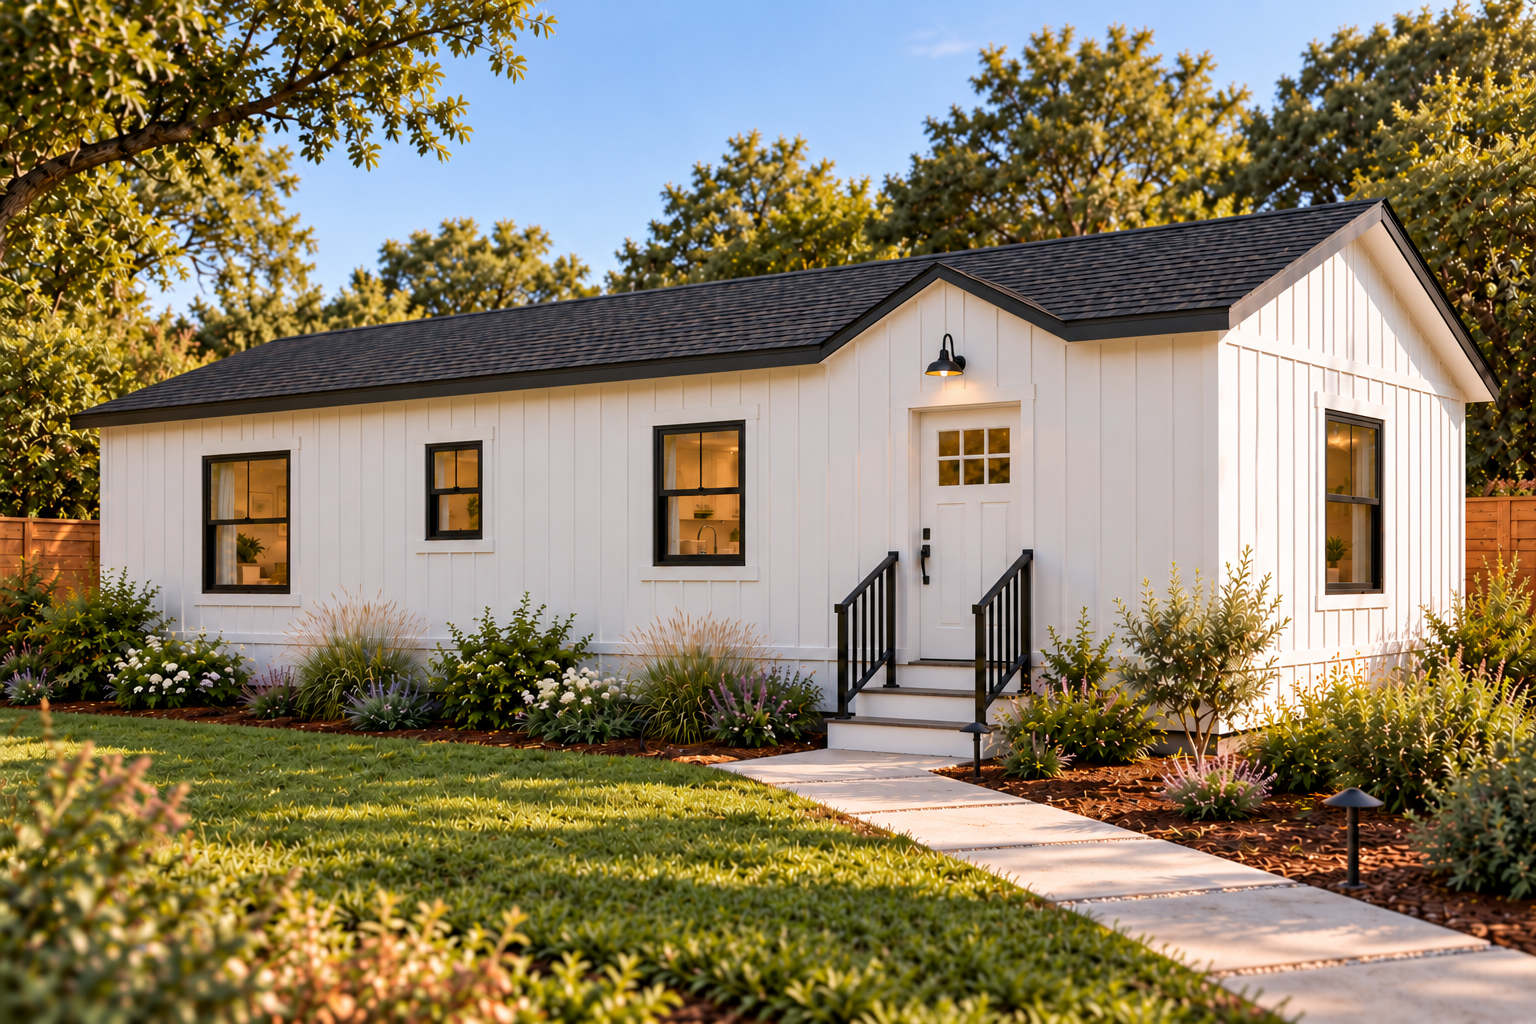
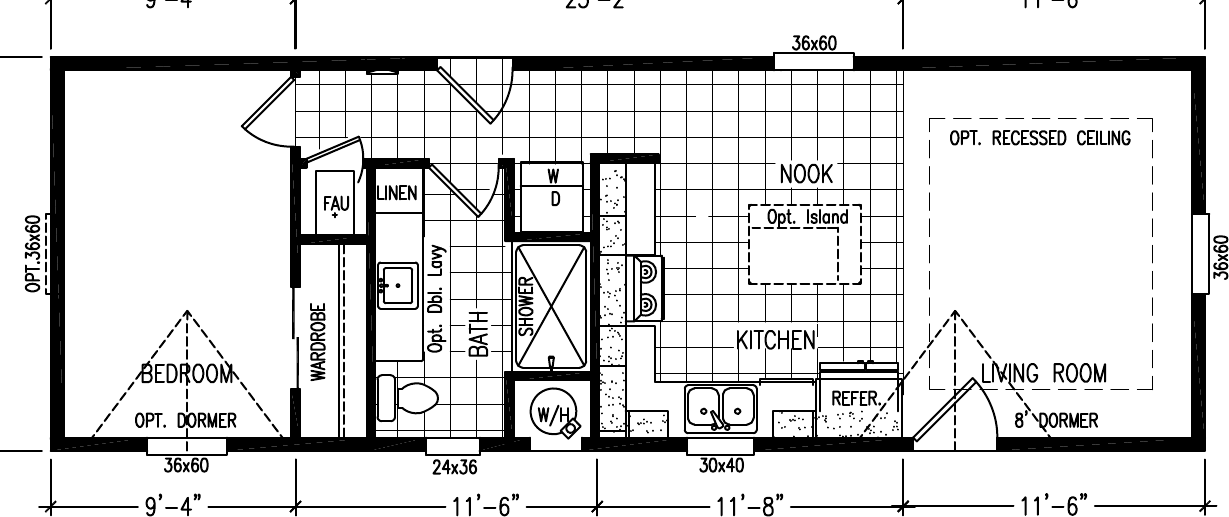
CAR15441B
1 bedroom · 1 bathroom · Single-wide
660 / 720 sq ft
View floor plan
 Open full-size plan
Actual manufacturer drawing. Only the 660 / 720 sq ft configurations listed here are part of this collection. Optional features are not assumed included.
Discuss this model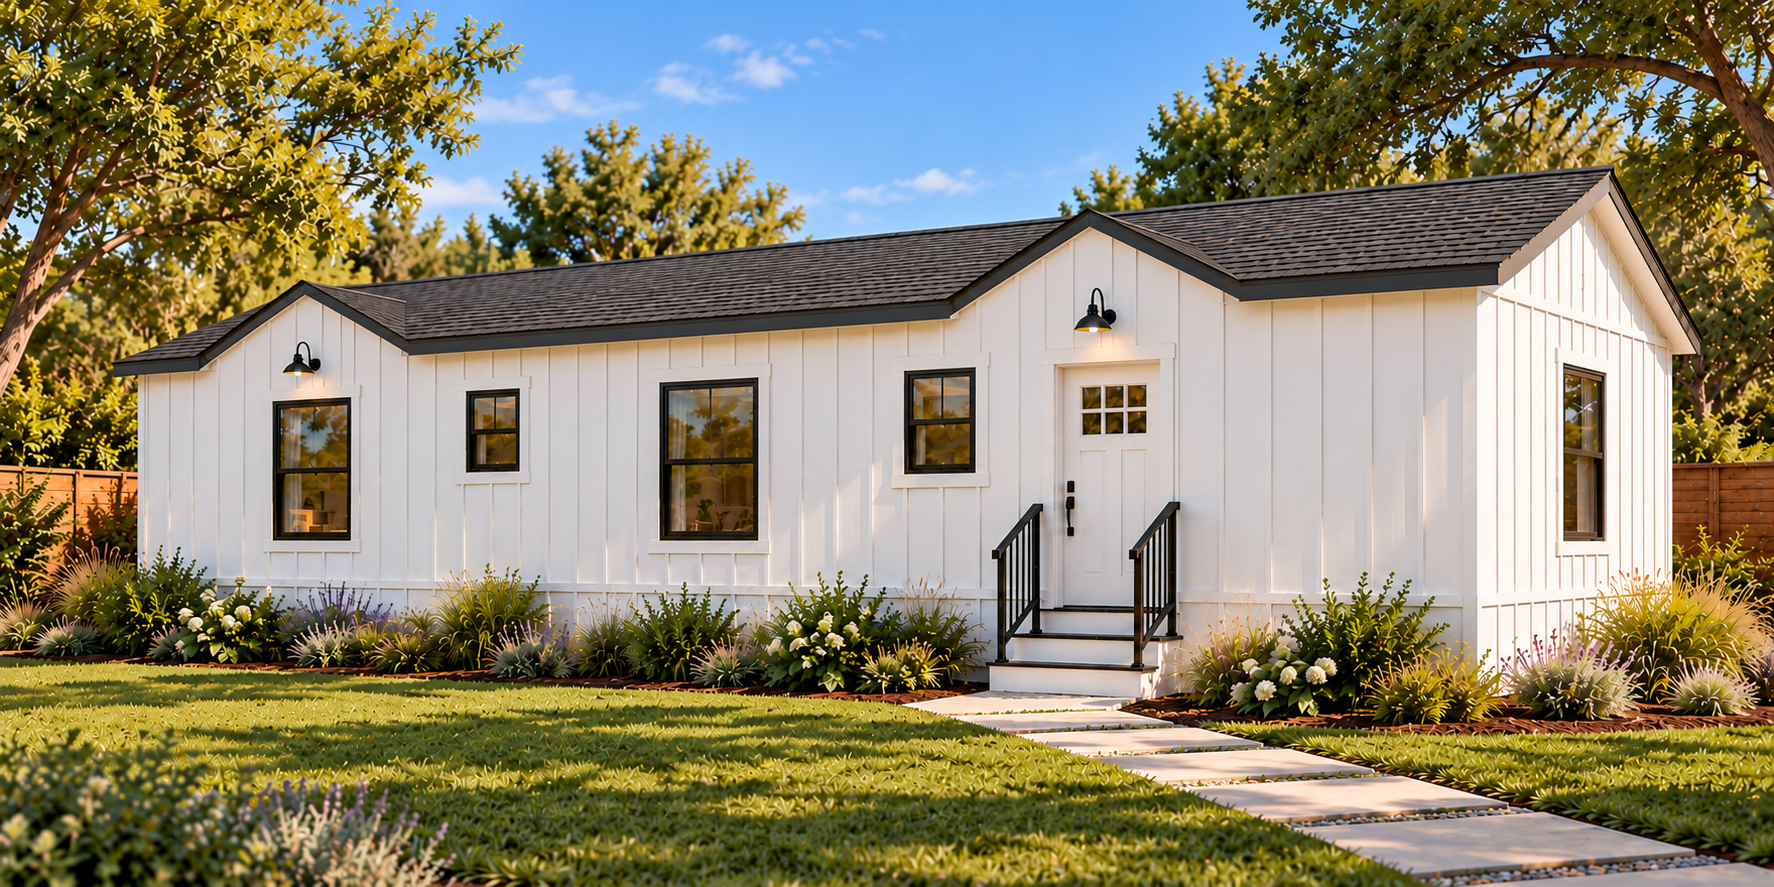
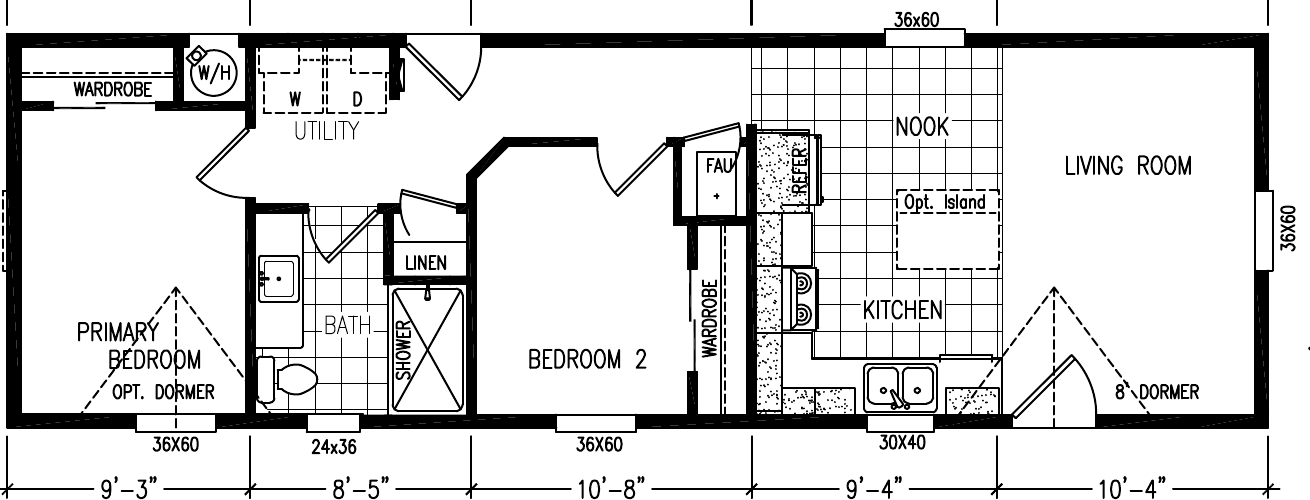
CAR15482C
2 bedrooms · 1 bathroom · Single-wide
720 sq ft
View floor plan
 Open full-size plan
Actual manufacturer drawing. Only the 720 sq ft configuration listed here is part of this collection. Optional features are not assumed included.
Discuss this model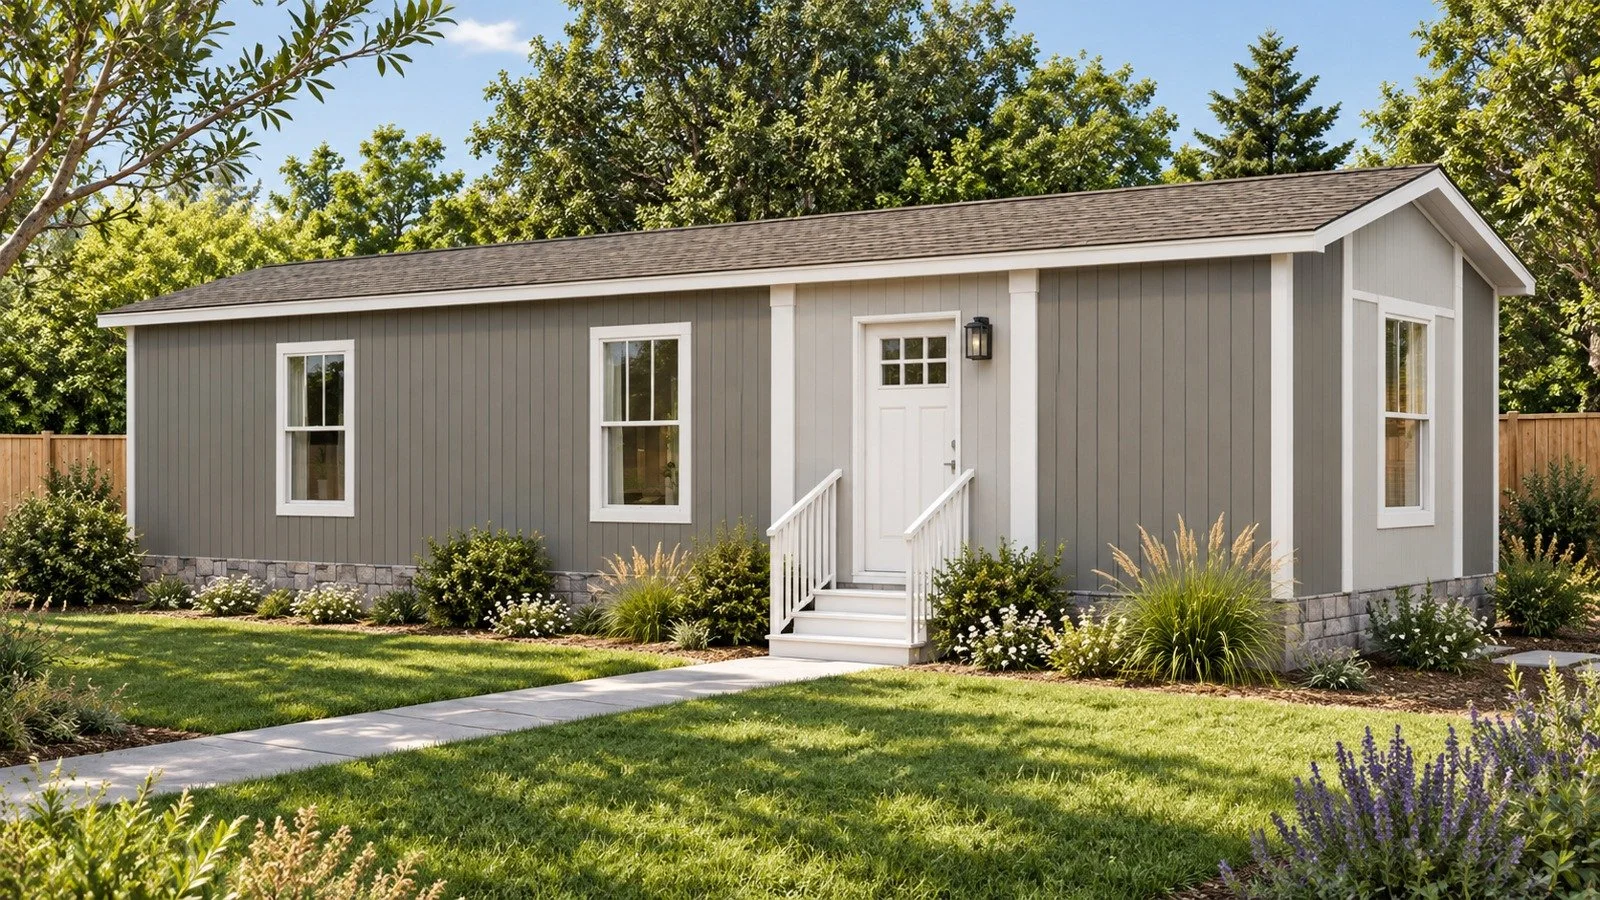
TPO16441A
1 bedroom · 1 bathroom · Single-wide
660 sq ft
View floor plan
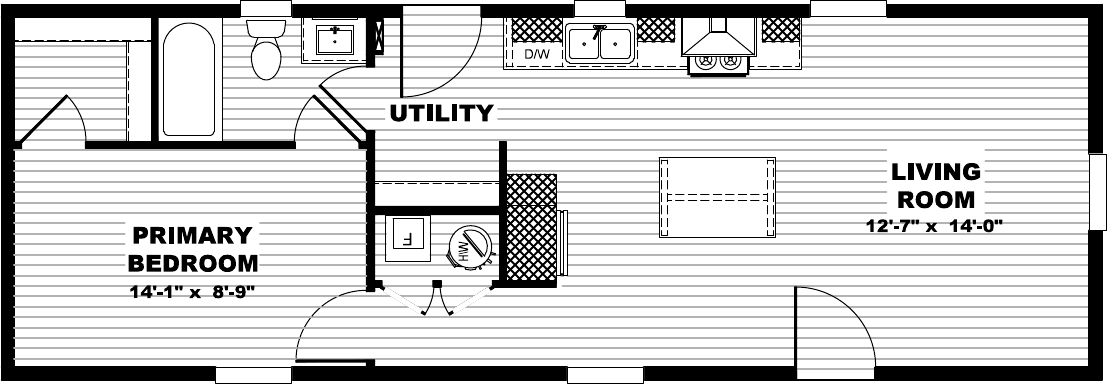 Open full-size plan
Actual manufacturer drawing. Only the 660 sq ft configuration listed here is part of this collection. Optional features are not assumed included.
Discuss this model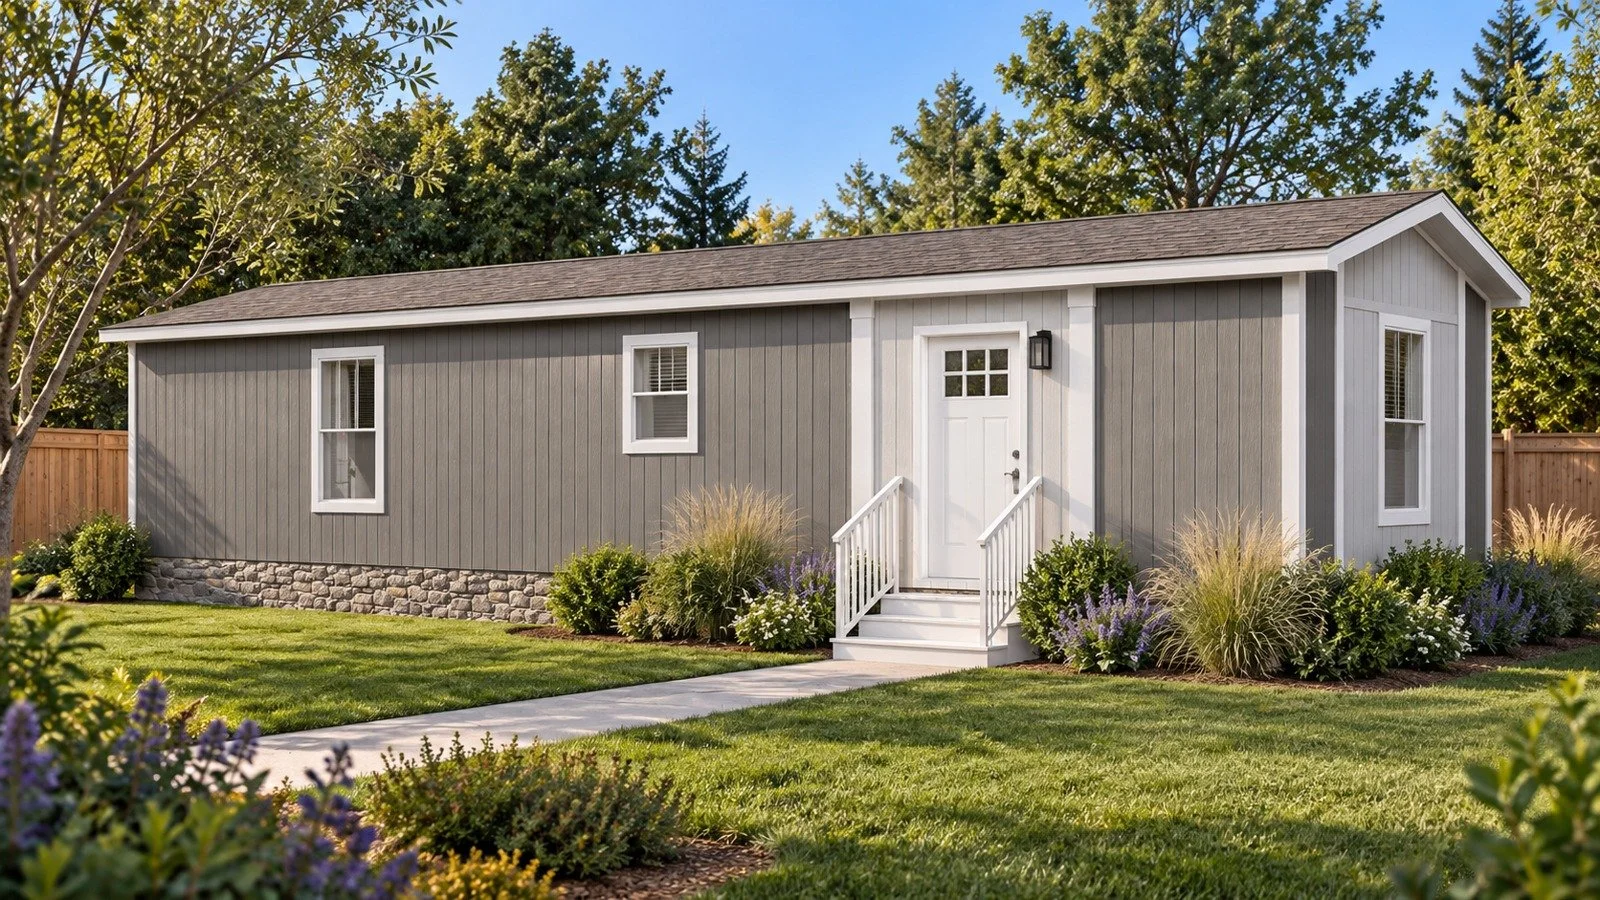
TPO14482A
2 bedrooms · 1 bathroom · Single-wide
632 sq ft
View floor plan
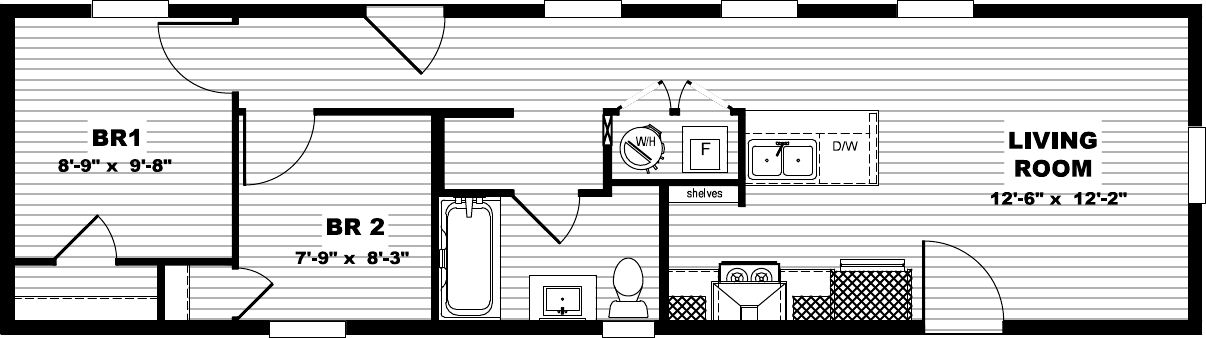 Open full-size plan
Actual manufacturer drawing. Only the 632 sq ft configuration listed here is part of this collection. Optional features are not assumed included.
Discuss this modelImages are illustrative and may show optional features. Final designs, specifications and availability are subject to manufacturer confirmation. ADU eligibility and site requirements vary by property and local jurisdiction.
Start with your space.
Move forward informed.
Choose a direction
Find a layout and bedroom count that match how you want to use the space.
Understand your site
Review your location, access, utilities, and applicable city or county requirements.
Define your project
Confirm the scope, options, and site-specific costs before moving forward.
Which plan could work in your backyard?
Start a conversation with DSM about your location, goals, and the next steps for your site.
Visit our contact page for phone and email details. Tell us your property city and the model ID that interests you.
Plan selection is not permit approval. Planning and permits, site work, foundations, utilities, transport, and installation must be evaluated and priced for your project.